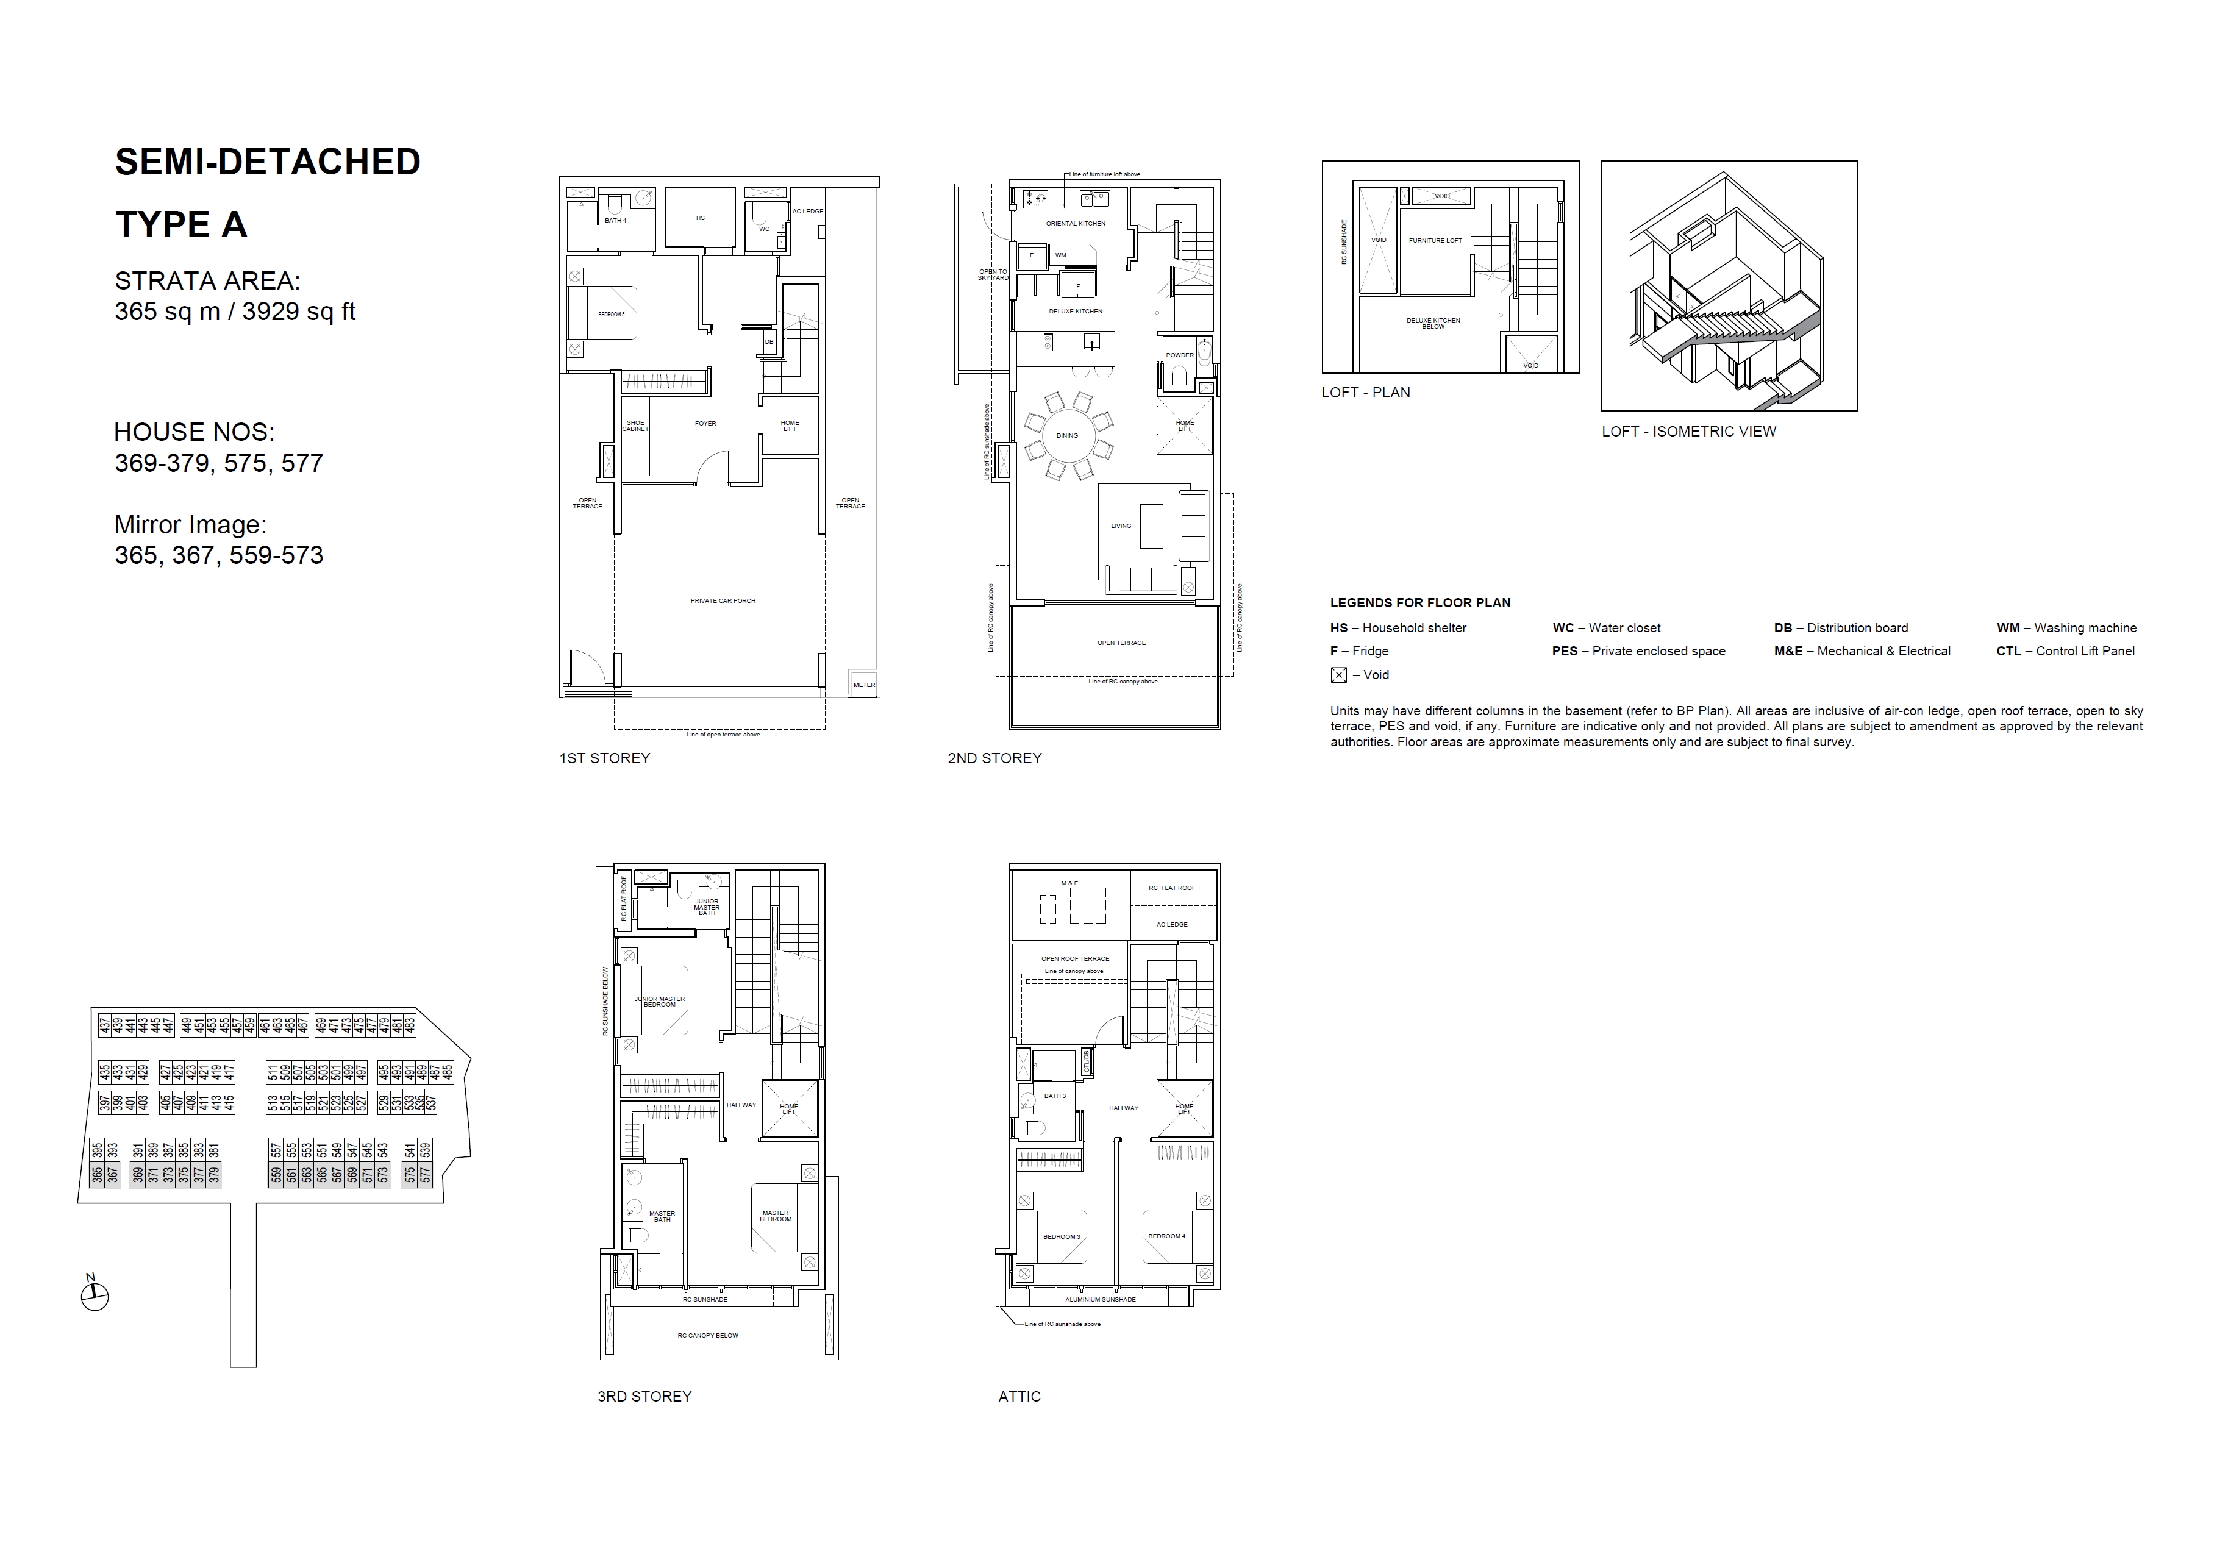
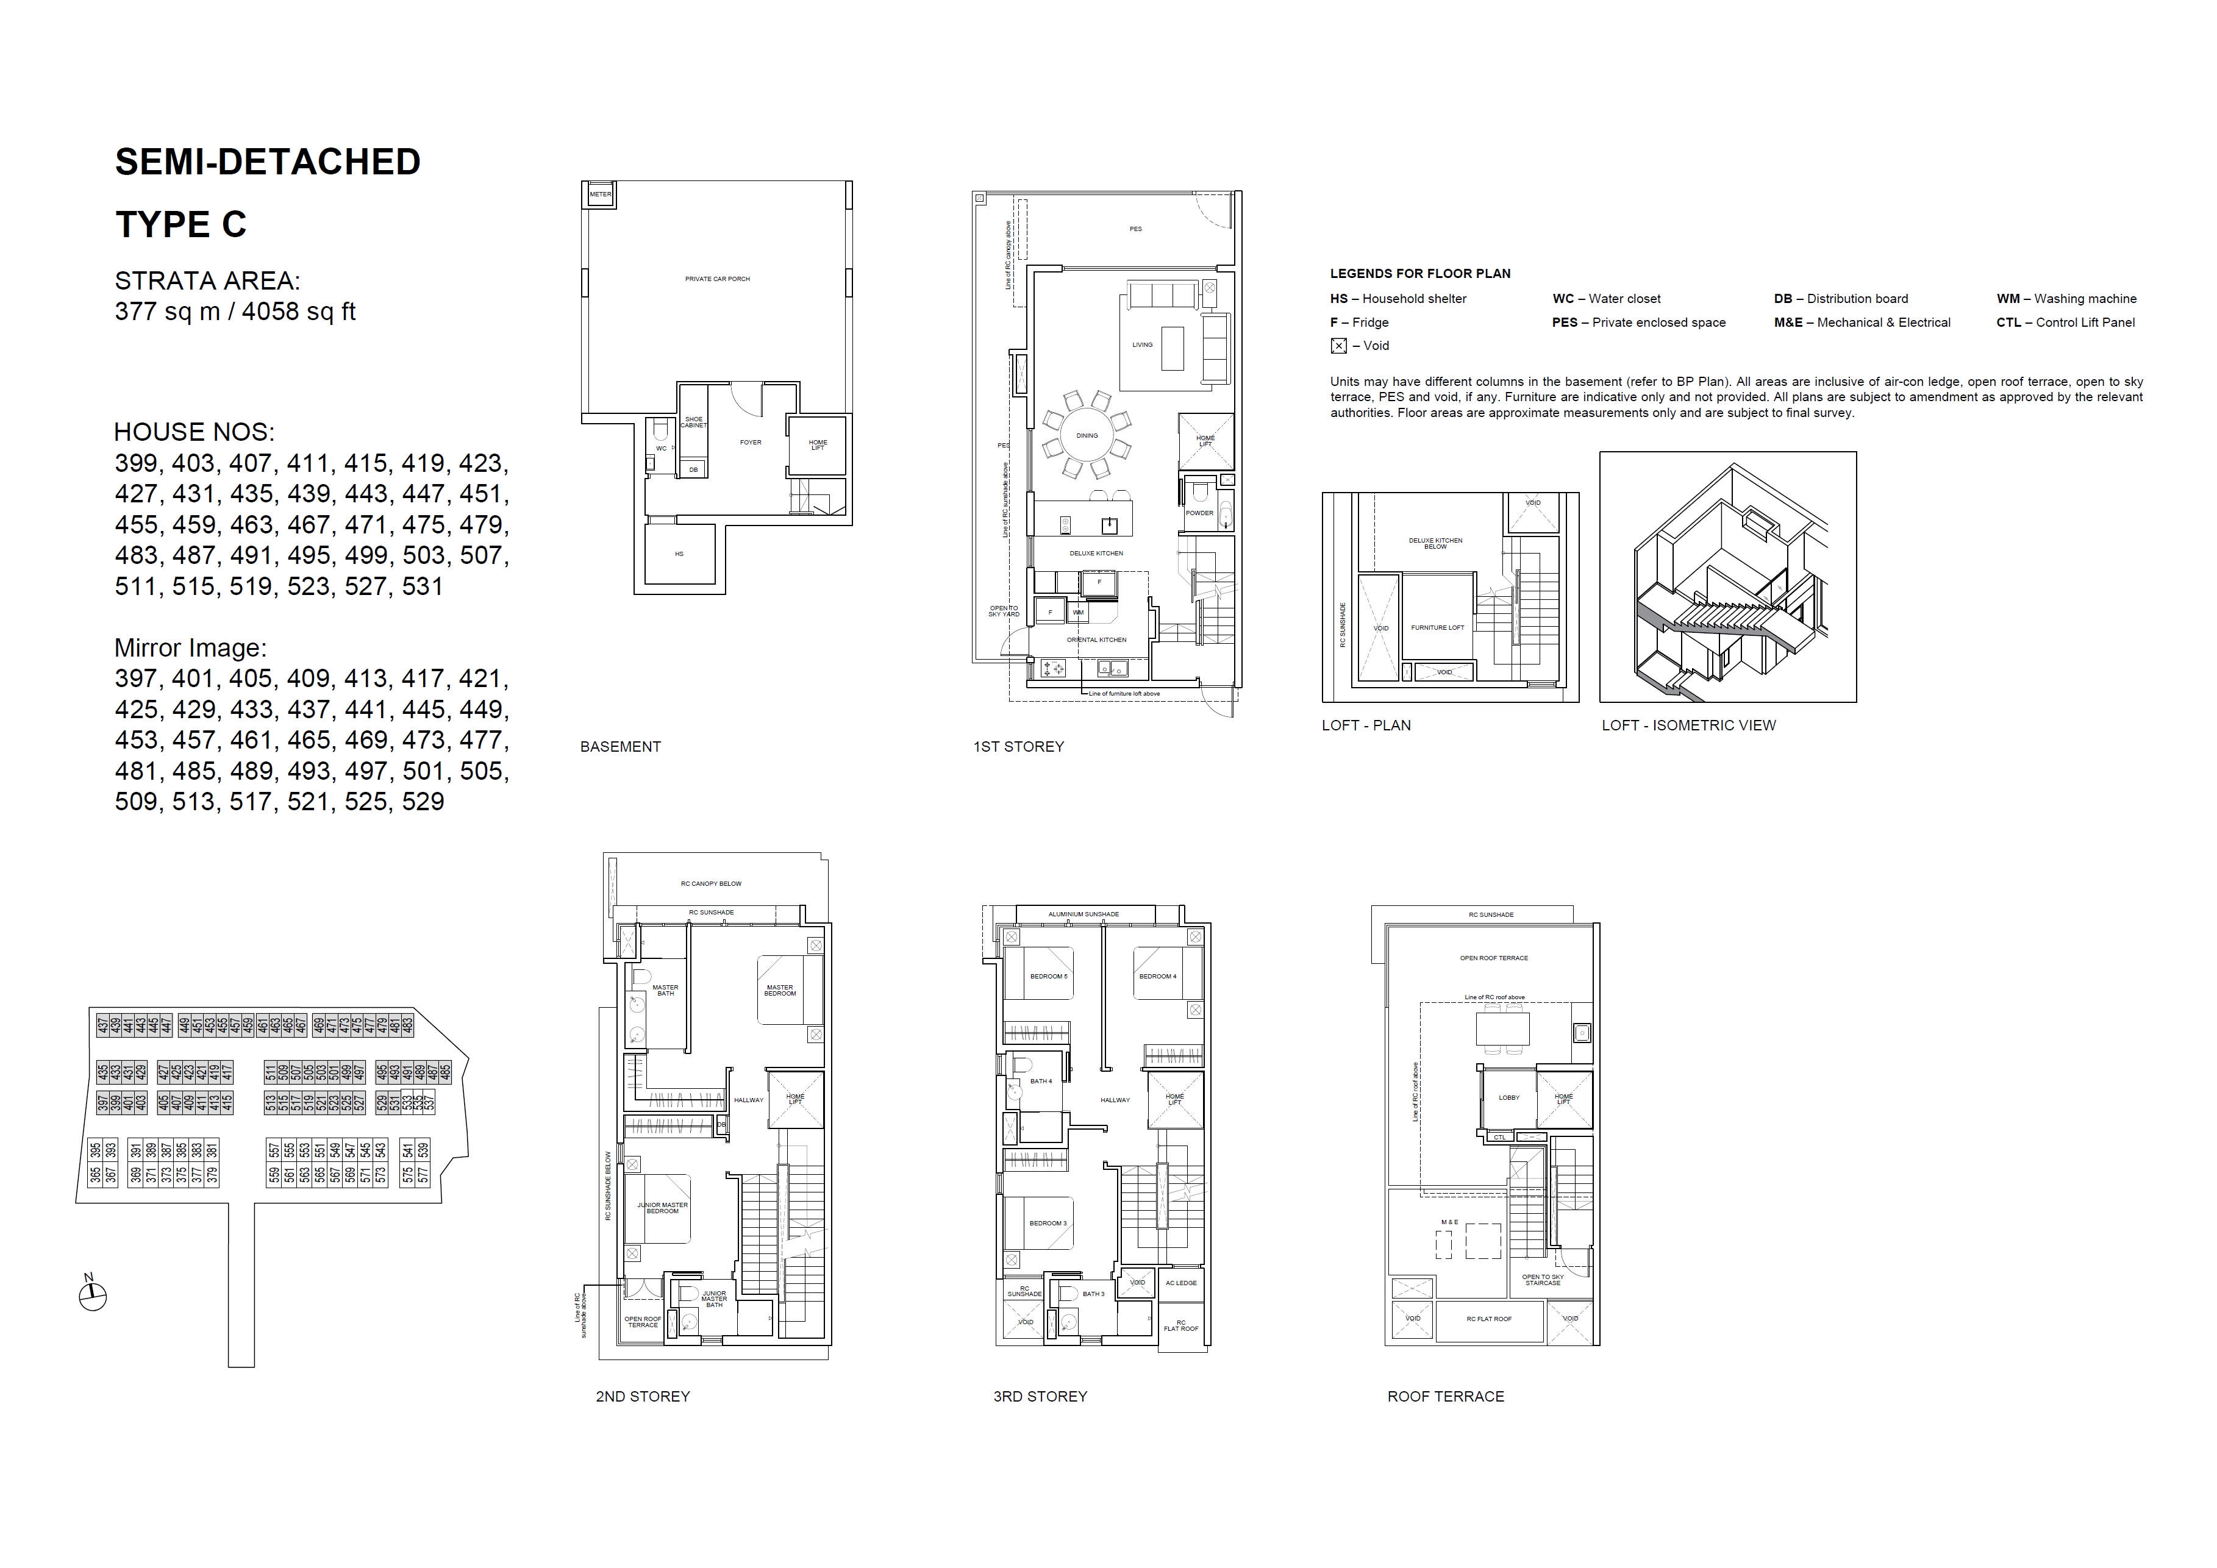
107 units of cluster landed - Belgravia Villas Phase 3
107 units of cluster landed - Belgravia Villas Phase 3
Belgravia Ace
ANG MO KIO AVENUE 5
Local
D28 - SELETAR
North Region
Outside Central Region (OCR)
Singapore
LANDED RESIDENTIAL
CORNER TERRACE
Fairview Developments Pte Ltd
31 JANUARY 2028
31 January 2031
FREEHOLD
JGP ARCHITECTURE(S) PTE LTD
HPX CONSULTING ENGINEERS
601665342001 Oversea-Chinese Banking Corporation Limited
26,990 SQM / 290,520 SQFT
Residential
Normal Progressive Payment Scheme
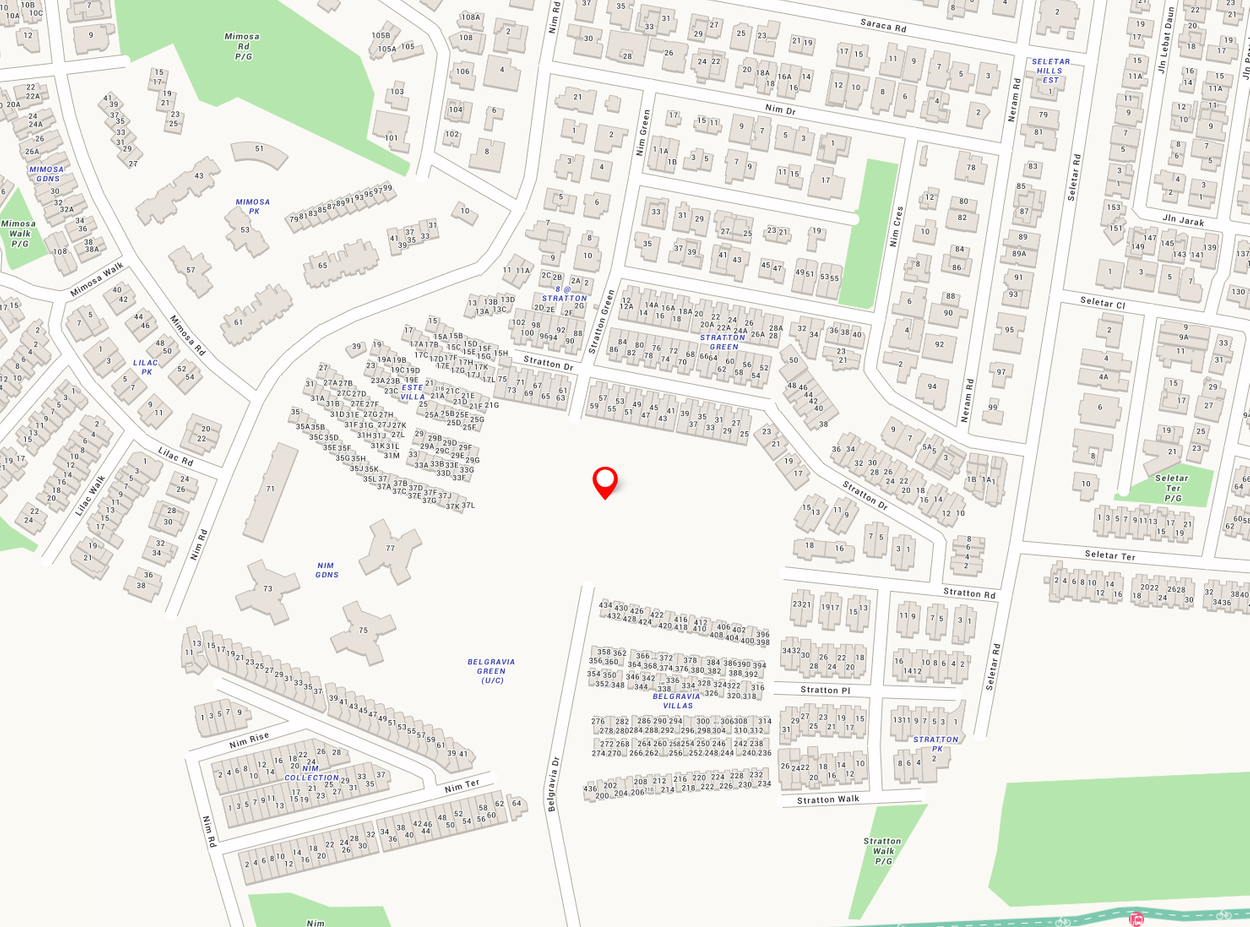
17941L PT MK 18 Belgravia Drive
104 Semi-Detached and 3 Terraces
 Trains (MRT & LRT)
Fernvale
LRT
 1780 m
Ang Mo Kio
MRT
2070 m
Layar
LRT
2110 m
 Bus Stops
Opp Techplace 2
Ang Mo Kio Ave 5
 316 m
Opp Amk Ind Pk 2
Ang Mo Kio Ave 5
406 m
Techplace 2
Ang Mo Kio Ave 5
418 m
 Primary Schools
Rosyth School
21 Serangoon North Avenue 4
 1440 m
Fernvale Primary School
1 Fernvale Lane
1460 m
Jing Shan Primary School
5 Ang Mo Kio Street 52
1730 m
 Secondary Schools
Serangoon Garden Secondary School
21 Serangoon North Avenue 1
 1410 m
Anderson Secondary School
10 Ang Mo Kio Street 53
1620 m
Pei Hwa Secondary School
21 Fernvale Link
1860 m
 International Schools
Lodestar Montessori School
24 Jln Selaseh Singapore 808444
 1040 m
International French School (ifs)
3000 Ang Mo Kio Avenue 3 Singapore 569928
1130 m
The Grange Institution And International Preschool
449 Yio Chu Kang Road Singapore 805946
1570 m
 Supermarkets
Greenwich V
North-east
 910 m
The Seletar Mall
North-east
1720 m
Hougang 1
North-east
1760 m
 Healthcare
Medical Centre (stmicroelectronics Pte Ltd-j9)
Ang Mo Kio Industrial Park 2
 640 m
Fullerton Health @ Usg 1
Serangoon North Avenue 5
850 m
Nuffield Dental Seletar
Seletar Road
870 m
Discover the beauty of Belgravia Ace, where every day feels like a luxurious escape. Join us for our showflat opening and experience the ultimate in urban living. Immerse yourself in the serene surroundings and stunning architecture, and explore the spacious and thoughtfully designed units. Our appointed marketing sales team will be on hand to answer your questions and help you find your dream home. Don't miss your chance to be a part of this exclusive community - RSVP for the showflat opening today!
| Bedroom Type | No. of Units | Size (Sqft) | Price |
|---|---|---|---|
|
|
*Click on a colored card to see the Floor Plans for the specific unit.
| Floor/Stack |
5
|
|---|---|
| 14th Floor |
*Click on a colored card to see the Floor Plans for the specific unit.
| Floor/Stack |
7
|
|---|---|
| 14th Floor |
*Click on a colored card to see the Floor Plans for the specific unit.
| Floor/Stack |
8
|
|---|---|
| 12th Floor |
*Click on a colored card to see the Floor Plans for the specific unit.
| Floor/Stack |
1
|
|---|---|
| 11th Floor |
*Click on a colored card to see the Floor Plans for the specific unit.
| Floor/Stack |
2
|
|---|---|
| 11th Floor |
*Click on a colored card to see the Floor Plans for the specific unit.
| Floor/Stack |
5
|
|---|---|
| 5th Floor |
*Click on a colored card to see the Floor Plans for the specific unit.
| Floor/Stack |
5
|
|---|---|
| 3th Floor |
*Click on a colored card to see the Floor Plans for the specific unit.
| Floor/Stack |
6
|
|---|---|
| 3th Floor |
*Click on a colored card to see the Floor Plans for the specific unit.
| Floor/Stack |
7
|
|---|---|
| 3th Floor |
*Click on a colored card to see the Floor Plans for the specific unit.
| Floor/Stack |
2
|
|---|---|
| 2th Floor |
*Click on a colored card to see the Floor Plans for the specific unit.
| Floor/Stack |
3
|
|---|---|
| 2th Floor |
*Click on a colored card to see the Floor Plans for the specific unit.
| Floor/Stack |
4
|
|---|---|
| 2th Floor |
*Click on a colored card to see the Floor Plans for the specific unit.
| Floor/Stack |
8
|
|---|---|
| 2th Floor |
*Click on a colored card to see the Floor Plans for the specific unit.
| Floor/Stack |
3
|
|---|---|
| 1th Floor |
Secure Your Spot!
Don't miss out on the opportunity to secure your dream home! Act nowto take advantage of our latest available units.
Experience the 24/7 virtual showflat tour of Belgravia Ace where you can immerse yourself in a realistic and interactive showcase of the show gallery from the comfort of your own home.

Lifestyle Gallery
Explore the Developer’s Artistic Impressions: Let the developer’s artistic impressions guide you on a journey of exploration through your new project development. See how their unique style and creative flair have transformed this space into something truly exceptional.


Obtain the latest "best buy" list today, which is promptly sorted and updated daily. Please note that all prices listed are subject to change by developers without prior notice, so it is recommended that you contact the developer appointed marketing team.
You have selected (0) options, click button below to request the floorplans for each.
Use our Estimated Mortgage Calculator to quickly estimate your mortgage payments and make informed home-buying decisions.
Talk to us to learn more about the projects available and a comprehensive computation that covers your safety net.
Assess home loan interest rates from various banks to make an informed decision when buying building-under-construction (BUC) property. Using $1.5m as the loan package

@ 1.45% Sora, 1st year

@ 1.5% Sora, 1st year

@ 1.53% Sora, 1st year

@ 1.53% Sora, 1st year

@ 1.55% Sora, 1st year

@ 1.6% Sora, 1st year

@ 1.7% Sora, 1st year
Last 6 Months
Last 1 Year
| Date | Block | Unit | Area (sqm) | Area (sqft) | Price (S$) | No of Bedroom |
|---|
DEVELOPER
Fairview Developments Pte Ltd is a wholly-owned subsidiary of Tong Eng Group.
Tong Eng Brothers Private Limited develops residential and commercial properties. Additionally, it develops on freehold, retail space, and office units. Tong Eng Brothers Private Limited is headquartered in Singapore.
Today, Tong Eng Brothers and its group of companies continue to be active in the property market developing many residential and commercial developments in Singapore. Some of the past notable projects include Greenbank Park, Green Meadows Condominium, Kew Cottages, Serenade Gardens, Trendale Tower, Serangoon Plaza, Stratton Park, Belgravia Park, Hertford Collection and Stratton Green including current projects such as ARC380, GoodWood Grand, Wilshire Residences, Belgravia Villas.


JGP is a Singapore-based award-winning architectural practice established in 1985. The firm has offices in Shanghai, Beijing, Ho Chi Minh City, Kuala Lumpur and Yangon, providing comprehensive architectural consultancy and project management services.
JGP’s built work includes a diverse mix of Asia-Pacific projects, ranging from residential and commercial, to infrastructural and industrial. In recent years, the firm has undertaken ambitious projects including masterplanning commissions and healthcare developments. Some of the firm’s notable recent built projects include the award-winning Harbour Mall & Four Points by Sheraton (Sandakan, Sabah, Malaysia), the Holiday Inn Express Singapore, and several masterplanning commissions in Zhuhai (Guangdong province, China). In 2014, JGP received the coveted SME One Asia Award, in recognition of outstanding business excellence, innovation, fair practices and growth in entrepreneurship.
JGP’s philosophy is to provide design excellence for clients. To achieve this, the firm is committed to foster a collaborative environment underpinning every project. One that is built on teamwork, trust and credibility, mutual respect and understanding, and principles of work ethics and professionalism. JGP believes that the environment promotes a culture for pursuits in pushing design limits and integrating multifaceted insights.
In the face of today’s challenges brought about by market volatility, social and geopolitical complexities, environmental concerns, and the ever-changing demands of society, JGP seeks to continuously evolve and find innovative ways to designing. Ultimately, the goal is to lead the way for bettering our built environment and the lives of the people.
The mukim landlot number for is MK18-17941L
There are 107 blocks in development.
The estimated completion date for is 2031-01-31
There are 14 units available in
The average price range for is $4,554,635


PropNex Realty Pte Ltd - Licence No: L3008022J Melissa Chan | R063314G
Privacy PolicyRegister now for exclusive updates on this upcoming project.


 We Use Cookies